Buying a new sofa, bed or dining table is exciting. Watching it arrive and realising it does not fit through the door, or that it swallows the whole room, is not. Most furniture disappointments start with the same mistake: skipping the measuring step or doing it too quickly.
This guide walks you through exactly how to measure a room for furniture, from the tools you need to the clearance space every piece should have around it. By the end, you will be able to shop with confidence instead of guessing.
Quick Answer
To measure a room for furniture, record the length, width and ceiling height using a tape measure, note the position and size of doors, windows and radiators, then sketch the layout on paper. Leave 76 to 91 centimetres for walkways, 35 to 46 centimetres between a sofa and coffee table, and check that new pieces will fit through hallways and doorways before you buy.
Why Measuring First Matters
Skipping measurements is one of the most common and most costly furniture mistakes. A piece that looks right in a photo can be wildly wrong for your space once it arrives. Delivery teams sometimes cannot get a sofa around a tight stairwell turn. A dining table can leave no room to pull out chairs. A wardrobe can be a few centimetres too tall for the ceiling height in an older home.
These problems are almost always avoidable. A few minutes with a tape measure gives you the confidence to shop from a catalogue or website and know, before you spend a penny, that a piece will genuinely work in your home.
Tools You Need to Measure a Room
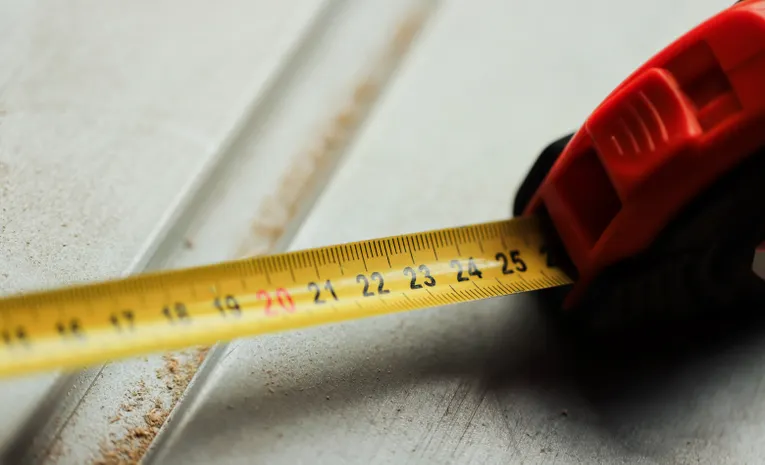
You do not need specialist equipment to measure a room properly. A handful of simple tools will cover almost every situation.
Essential tools
- A tape measure, ideally at least 5 metres long
- Paper and a pencil for sketching
- A notebook or your phone notes app to record numbers as you go
Optional but useful tools
- A laser measure, which is faster and more accurate for long walls or high ceilings
- Painter’s tape, for marking out furniture dimensions directly on the floor
- A second person, since holding one end of a long tape measure alone is awkward
- A smartphone camera, to photograph each wall and remember small details later
Step-by-Step: How to Measure Your Room
Follow these steps in order and you will end up with everything you need to shop confidently.
Step 1: Clear the space and sketch the outline
Move any loose items out of the way so you can access every wall. Draw a rough outline of the room on paper. It does not need to be neat, just clear enough that you can label each wall and feature.
Step 2: Measure length and width
Hook your tape measure at one corner and run it along the baseboard to the opposite wall. Record this as the room length. Repeat for the width. Measure each wall individually rather than assuming opposite walls match, since older homes are rarely perfectly square.
Step 3: Measure ceiling height
Ceiling height is easy to forget but critical for tall pieces such as bookcases, wardrobes and bed frames with high headboards. Measure from floor to ceiling in two or three spots, since older ceilings can dip slightly.
Step 4: Record doors, windows and architectural features
Note the width and swing direction of every door. Measure window width and the height of the sill from the floor. Mark the position of radiators, fireplaces, alcoves and any built-in shelving, since these all limit where furniture can sit.
How Much Space to Leave Around Furniture
Good furniture placement is not only about whether a piece fits against a wall. It is about whether you can still walk, sit and use the room comfortably once it is in place.
| Area | Recommended clearance |
|---|---|
| Main walkways | 76 to 91 centimetres |
| Between sofa and coffee table | 35 to 46 centimetres |
| Around a dining table (for chairs to pull out) | 91 centimetres |
| Between two facing sofas or chairs | 244 to 274 centimetres |
| In front of drawers or wardrobe doors | At least 91 centimetres |
Use these figures as a starting point rather than a strict rule. A small box room will always need tighter spacing than an open-plan living space, but staying close to these numbers keeps a room feeling comfortable rather than cramped.
Measuring Irregular Rooms
Few rooms are a perfect rectangle. Alcoves, bay windows, chimney breasts and L-shaped layouts all need a slightly different approach.
For an L-shaped room, treat it as two separate rectangles. Measure the main body of the room, then measure the arm of the L on its own, and combine the two on your sketch. For an alcove, measure its width, depth and height as a distinct block rather than folding it into the main room measurement. For a bay window, measure the depth of the bay, its full width, and each angled section individually, since this space often fits smaller furniture such as a reading chair or window seat perfectly.
Taking the extra few minutes to measure these features separately prevents nasty surprises when a rectangular sofa turns out not to fit around a chimney breast that was never accounted for.
Measuring the Delivery Path
A sofa that fits your living room perfectly is no use if it cannot get there. Before you buy anything larger than a chair, measure the path furniture will actually travel: front door width, hallway width, any stair turns, and the width of internal doorways along the route.
This step matters most for flats and older houses, where narrow staircases and tight turns are common. If you live above ground floor, check whether a lift is available and measure its internal dimensions too. Many delivery problems have nothing to do with the room itself. They happen because a hallway turn or a doorway further back in the house was never measured.
Metric vs Imperial: Which to Use
In the UK, most furniture retailers list dimensions in centimetres, so it makes sense to measure your room in the same unit. Mixing centimetres and inches on the same sketch is one of the most common measuring mistakes, since a single misplaced decimal point can throw off an entire layout. Pick one unit, use it consistently across every measurement, and label your sketch clearly so there is no confusion later.
Common Measuring Mistakes to Avoid
- Measuring only one wall and assuming the opposite wall matches
- Forgetting ceiling height, especially for tall furniture
- Ignoring the delivery path, including hallways, stairs and doorways
- Mixing centimetres and inches on the same sketch
- Not accounting for door swing direction, which can block furniture placement
- Relying on a rough guess instead of a tape measure, even for a room you think you know well
Turning Measurements into a Floor Plan
Once you have your numbers, transfer them onto a simple scaled sketch. Graph paper works well for this, with each square representing a fixed distance such as 30 centimetres. Mark fixed features first, including doors, windows, radiators and any built-in storage, then add furniture shapes to the plan to test different layouts before you commit to buying anything.
If you prefer a digital approach, painter’s tape is a genuinely useful low-tech alternative. Use it to outline the exact footprint of a sofa, bed or table directly on your floor. Walking around this taped outline gives you an immediate, physical sense of whether a piece will feel right in the space, which a sketch alone cannot always convey.
Expert Insight
Interior designers often repeat a simple rule: measure twice, buy once. The habit of double checking every wall, rather than trusting a single reading, is what separates a smooth furniture delivery from a stressful one. A single inch of error rarely matters when hanging a picture. It can matter enormously when a sectional sofa or king-size bed frame is involved, where even a small miscalculation can mean the difference between a comfortable room and a return request.
Frequently Asked Questions
How much space should I leave around furniture? As a general guide, leave 76 to 91 centimetres for walkways, 35 to 46 centimetres between a sofa and coffee table, and around 91 centimetres around a dining table so chairs can be pulled out comfortably.
What tools do I need to measure a room for furniture? A tape measure at least 5 metres long, paper and a pencil for sketching, and ideally a second person to help hold the tape. A laser measure and painter’s tape are useful but optional extras.
How do I measure an L-shaped or irregular room? Break the room into simple rectangular sections. Measure the main body and each additional section, such as an alcove or the arm of an L-shape, separately, then combine the numbers on one sketch.
Do I need to measure doorways and hallways as well as the room? Yes. A piece of furniture that fits the room can still fail to arrive if a hallway, staircase turn or doorway along the delivery path is too narrow. Measure the full path, not just the destination room.
Should I measure in centimetres or inches? In the UK, centimetres are standard for furniture dimensions, so measuring your room in centimetres makes comparing against product listings far easier. Whichever unit you choose, use it consistently throughout.
Final Checklist
Before you start shopping, make sure you have recorded:
- Room length, width and height
- Width and swing direction of every door
- Window width and sill height
- Position of radiators, fireplaces and built-in features
- Measurements of any alcoves, bays or L-shaped sections
- Full delivery path width, including hallways, stairs and lifts
With these numbers in hand, you can shop online or in-store with genuine confidence that whatever you choose will fit, both in the room and through the door.
Looking for more ways to plan your space before you buy? Read our guide to patio design ideas and furniture tips for every season, our tips for creating a stress-free bedroom retreat, or browse simple solutions to common home decorating problems.